TL;DR
Large kitchen cabinets (tall pantries, floor-to-ceiling walls, wide drawer bases, appliance towers, and island banks) are the fastest-growing category in residential kitchen remodels. For contractors, retailers, and remodelers in the Seattle metro and greater Washington area, sourcing these configurations wholesale means managing lead times, stocking the right SKU mix, and offering clients both framed and frameless options. This guide covers 10 high-demand large cabinet configurations, what trade partners need to know about specifying and sourcing them, and how Krafter’s Land’s in-stock warehouse model in Washington cuts lead-time risk on these oversized units.
Quick Answer: Which Large Kitchen Cabinet Is Right for Your Project?
Large kitchen cabinets typically fall into five categories:
Cabinet Type | Typical Size | Best For |
|---|---|---|
Tall pantry cabinet | 84-96 inches | Food storage |
Drawer base cabinet | 30-36 inches wide | Pots and cookware |
Appliance tower | 84-96 inches | Built-in appliances |
Refrigerator wall | 84-96 inches | Pantry and refrigerator integration |
Island cabinet bank | 72-120 inches | Prep and storage |
For most Washington remodeling projects, the best-performing cabinet combinations are:
Pantry wall + drawer bases
Refrigerator wall + pantry tower
Appliance tower + island storage
The biggest cause of project delays is inventory availability. Before ordering, confirm ceiling height, appliance specifications, and tall cabinet inventory.
What Is a Large Kitchen Cabinet?
Large kitchen cabinets are oversized storage cabinets that exceed standard kitchen cabinet dimensions.
Most wholesale suppliers classify large cabinets into one of three categories:
Cabinet Category | Typical Dimensions |
|---|---|
Tall cabinets | 84-96 inches high |
Wide cabinets | 30-48 inches wide |
Deep cabinets | 24 inches or deeper |
Examples include:
Pantry cabinets
Appliance towers
Refrigerator surround cabinets
Floor-to-ceiling cabinet walls
Oversized kitchen islands
Unlike standard wall and base cabinets, large cabinets require additional planning for:
Ceiling height
Floor leveling
Appliance clearances
Door swings
Delivery access
Why Large Kitchen Cabinets Are Driving Wholesale Volume in Washington
Large kitchen cabinets account for an outsized share of project cost, and they are what clients notice first. A 96-inch pantry tower or a floor-to-ceiling cabinet wall can represent 30% or more of total cabinet spend on a single job. For trade partners, that means these units carry both the highest margin opportunity and the highest risk if inventory is unavailable or lead times slip.
According to the 2026 U.S. Houzz Kitchen Trends Study, 76% of renovating homeowners now incorporate specialty built-in features, with pantry cabinets leading at 47% source. Seattle-area remodelers are seeing this firsthand. Clients want tall storage, integrated appliance columns, and wide drawer bases, and they want them without a 12-week wait.
The challenge for contractors and dealers is sourcing. Large cabinet configurations often require tall boxes (84 to 96 inches), deep cases (24 inches), finished end panels, and matched fillers that special-order suppliers quote at 8 to 14 weeks. That timeline kills project schedules.
This guide walks through the 10 most-requested large kitchen cabinet configurations, what to specify, and how Washington-based trade partners can source them with faster turnaround.
Browse Krafter’s Land cabinet categories to see in-stock framed, frameless, Shaker, and Slim Shaker lines available for wholesale purchase through authorized dealers and licensed contractors.
Standard Large Kitchen Cabinet Sizes Used in Washington Remodels
Cabinet | Width | Height | Depth |
|---|---|---|---|
Pantry cabinet | 18-36 in | 84-96 in | 24 in |
Oven cabinet | 30-33 in | 84-96 in | 24 in |
Refrigerator cabinet | 36-48 in | 84-96 in | 24-30 in |
Drawer base | 30-36 in | 34.5 in | 24 in |
Island cabinet | 72-120 in | 34.5 in | 24-36 in |
Seattle-area remodelers increasingly favor:
90-inch pantry cabinets
36-inch drawer bases
9-foot cabinet walls
Double island storage systems
Always verify cabinet dimensions against finished ceiling heights before ordering.
At-a-Glance: 10 Large Cabinet Configurations by Trade Demand
Large Cabinet Configuration | Client Use Case | Wholesale Sourcing Complexity | Key Spec Consideration | Common Project Delay Risk |
|---|---|---|---|---|
Floor-to-ceiling pantry wall | Families, open kitchens | Medium-High (multiple tall boxes, fillers, panels) | Ceiling height variance; filler/crown requirements | Tall box backorders |
Tall pantry with rollouts | Deep pantry without walk-in | Medium (hardware availability) | Slide load ratings; rollout width vs. box width | Specialty hardware lead time |
Stacked upper cabinets | 9-ft ceilings, seasonal storage | Medium (extra boxes, crown) | Proportion of stacker height to main upper | Finish matching between stacker and main |
Large deep drawer bases | Pots, pans, daily cookware | Low-Medium | Slide quality; box construction for wide drawers | Drawer slide backorders |
Appliance garage/tower | Countertop appliance storage | Medium-High (specialty doors, electrical) | Internal dimensions for client appliances | Custom door mechanisms |
Refrigerator wall with tall sides | Built-in fridge look, added pantry | High (appliance specs drive cabinet specs) | Fridge depth with handles; door swing clearance | Client changing fridge model mid-project |
Tall oven/microwave cabinet | Built-in appliance columns | High (precise openings, trim kits) | Appliance cutout specs must be final before order | Appliance spec changes |
Corner cabinet with insert | L-shaped, U-shaped kitchens | Medium (insert hardware cost) | Adjacent door/appliance clearance | Insert hardware compatibility |
Hidden pantry/butler’s pantry wall | Large kitchens, open-plan homes | High (custom doors, hinges, interior buildout) | Door weight, daily-use durability | Custom component lead times |
Large island cabinet bank | Prep zones, large kitchens | Medium-High (finished backs, panels, countertop coordination) | Aisle clearance; finished end panels | Countertop fabrication sequencing |
4 Specification Rules Every Trade Partner Should Follow
Rule 1: Price by Tier, Not by Box Size
Bigger boxes cost more, but the real margin compression comes from fillers, finished panels, crown molding, rollout hardware, interior lighting, and installation labor. HomeAdvisor’s 2026 cabinet cost guide puts installed pricing at three tiers: stock at $100 to $300 per linear foot, semi-custom at $150 to $650, and custom at $500 to $1,200 source.
For trade partners quoting jobs in Washington, regional labor rates and delivery logistics matter. See Krafter’s Land’s kitchen cabinet cost guide for Washington-specific pricing factors.
When advising clients on RTA versus custom large cabinets, the RTA vs. custom cabinets guide provides a comparison you can share during consultations.
Rule 2: Design Around Three Reach Zones
Trade partners who present cabinet layouts in reach zones close more projects and generate fewer change orders. Divide every large cabinet specification into three bands:
Daily zone (shoulder to knee height): specify drawers, rollouts, and easy-open doors for items touched every day.
Weekly zone (upper shelves and mid-height pantry): adjustable shelves with category-based groupings.
Seasonal zone (top stacked cabinets and ceiling-height storage): holiday dishes, bulk goods, rarely used appliances.
Practitioners on Reddit confirm this hierarchy works. In discussions about ceiling-height cabinets, homeowners who stored daily essentials at reachable heights reported satisfaction. Those who tried reaching for everyday plates at ceiling height regretted it. When your design team presents this framework during the quoting phase, clients understand why they are paying more for drawer bases in the cooking zone rather than adding another row of upper doors.
Rule 3: Verify Door Swing Before Finalizing Orders
A Reddit user discussing wide pantry doors put it plainly: a single 40-inch pantry door “doesn’t move elegantly,” and cabinets over 24 inches wide are often split into two doors for exactly that reason. For contractors, a door-swing conflict discovered during installation means rework, return shipping, and a restocking fee.
Tape out the door swing during the measurement visit. Check for conflicts with refrigerator handles, island edges, and adjacent cabinet doors. The kitchen remodel mistakes guide covers more specification errors that lead to costly jobsite fixes.
Rule 4: Confirm Ceiling Height and Floor Level at Multiple Points
Installers on Reddit warn that you need “wiggle room” because you cannot stand a 96-inch cabinet under a 96-inch ceiling without space to maneuver. Measure ceiling height in several spots, check floor level, and specify fillers or crown accordingly. Getting this wrong on large cabinets wastes more money than on any other cabinet category.
For accurate field measurements on tall cabinet runs, Krafter’s Land’s step-by-step measuring guide covers ceiling height checks, wall-run measurements, and appliance clearance calculations.
Large Kitchen Cabinet Lead Times: Stock vs. Semi-Custom vs. Custom
Cabinet Type | Stock | Semi-Custom | Custom |
|---|---|---|---|
Pantry cabinet | 1-7 days | 4-8 weeks | 8-14 weeks |
Appliance tower | 1-7 days | 6-8 weeks | 10-14 weeks |
Refrigerator wall | 1-7 days | 6-10 weeks | 10-14 weeks |
Island cabinets | 1-7 days | 4-8 weeks | 8-12 weeks |
Lead times are one of the biggest concerns for Washington contractors.
Ordering from an in-stock warehouse reduces the risk of delayed installations caused by back-ordered oversized cabinet SKUs.
1. Floor-to-Ceiling Pantry Wall
Client demand: Families who buy groceries in bulk, homes without a walk-in pantry, open kitchens where clutter needs to disappear.
Trade sourcing notes:
Requires 84-, 90-, or 96-inch tall pantry cabinets arranged as a full wall
Mixed storage types: doors, drawers, rollouts, adjustable shelves
Frameless construction creates a clean modern wall; Shaker framed doors work for transitional projects
Tall boxes are the SKUs most likely to be backordered at national suppliers. Krafter’s Land keeps tall pantry boxes in stock at their 110,000+ square foot Washington warehouse, supporting next-day pickup for unassembled frameless units
Specification tradeoffs:
Top shelves above 78 inches are not daily storage. Spec adjustable shelves, not rollouts, for the upper third
Full walls of tall cabinets can feel heavy in narrow kitchens. Light finishes, glass door inserts, or mixed-height sections help
Uneven ceilings require scribing, fillers, or crown to look finished
Delivery and installation of 96-inch boxes require adequate ceiling clearance and room access (doorways, stairwells, elevators)
Contractor feedback: Reddit users in narrow-kitchen discussions report that ceiling-height white cabinets can make the kitchen feel airier when paired with proper lighting. Breaking up the wall with glass doors or varied configurations prevents a monolithic look.
Spec this when the project has one full wall dedicated to storage and the lower two-thirds will serve daily access.
2. Tall Pantry Cabinet With Individual Rollout Shelves
Client demand: 24-inch-deep pantry cabinets where items vanish at the back, dry goods, baking supplies, snack organization.
Trade sourcing notes:
Individual rollout shelves on full-extension slides
Adjustable shelf positions
Soft-close hardware standard on Krafter’s Land lines
Lower drawers with upper shelves make a strong hybrid configuration
Hardware quality drives the price. Cheap slides fail under pantry loads and generate callbacks
Specification tradeoffs:
Rollouts reduce usable internal width (slides and clearances consume space on both sides)
Heavy pantry items require slides rated for the weight. Always check load ratings
Pullouts above eye level are less useful because shorter users cannot see into them
One giant full-height pullout looks impressive in a catalog but is heavy, expensive, and prone to racking
Contractor feedback: In a 2026 r/cabinetry thread, users who installed full-height pullout systems said they would choose individual rollouts if doing it again, citing warping. Specify individual rollouts in the lower half, adjustable fixed shelves above eye level.
3. Stacked Upper Cabinets to the Ceiling
Client demand: 9-foot ceilings, traditional or transitional kitchens, display storage, seasonal dish storage.
Trade sourcing notes:
Two cabinet rows: standard upper plus a smaller stacked cabinet above
Glass-front options for the top row available in both framed and frameless lines
Crown or filler resolves ceiling unevenness
Stacker proportions matter. A stacker that is too short looks wrong and generates client complaints
Specification tradeoffs:
Upper stacked cabinets are functionally seasonal storage. Set client expectations during design
Retrofitting stackers above existing cabinets often exposes finish-matching problems. Order everything from the same lot
Installation costs increase due to additional boxes, crown, and finish work
Contractor feedback: A YouTube practitioner who covers this decision frames it around expense vs. frequency of use source. Reddit contractors echo this: clients like eliminating the dust-collecting gap above cabinets, but the top row is not daily-use space.
Spec this when the project has 9-foot or taller ceilings and the client wants a built-in look without one giant custom upper.
4. Large Deep Drawer Base Cabinets
Client demand: Pots, pans, mixing bowls, dishes, daily cookware, aging-in-place kitchens.
Trade sourcing notes:
30- to 36-inch-wide drawer bases
Full-extension, soft-close glides
Deep lower drawers for cookware, shallow top drawers for utensils
Peg systems or dividers for dishes and pans
This is the highest-consensus recommendation across every trade forum. If you are advising a client on where to invest in large kitchen cabinets, drawer bases in the cooking zone are the answer
Specification tradeoffs:
Very wide drawers need quality slides and precise installation. Poor box construction or hardware leads to sagging and callbacks
Drawer bases cost more than equivalent door bases, but the ergonomic difference sells itself during showroom visits
Some tall items (oil bottles, cleaning supplies) fit better behind doors
Contractor feedback: A former kitchen designer on Reddit explained it clearly: doors plus pullouts require multiple actions (open door, pull tray, grab item), while drawers are one-action access. A cabinet salesperson on LinkedIn wrote that “not enough drawers” ranks among the most common client regrets, ahead of picking the wrong color.
For projects where framed and frameless construction affects drawer sizing, the framed vs. frameless guide explains how each style handles drawer access.
5. Appliance Garage or Appliance Tower
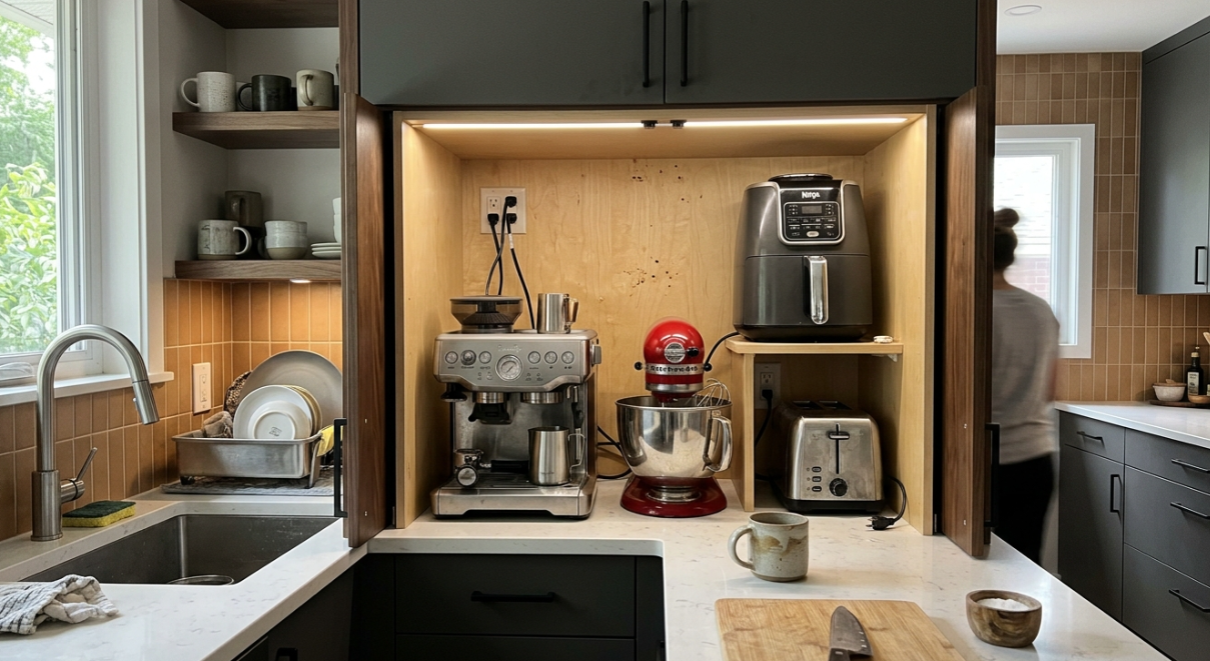
Client demand: Coffee makers, stand mixers, blenders, toaster ovens, rice cookers, air fryers that clutter the countertop.
Trade sourcing notes:
Pocket doors, lift-up doors, tambour doors, or bifold doors to hide appliances
Countertop-height landing space inside the cabinet
Electrical outlets inside or behind the appliance zone (coordinate with electrical sub)
Pullout shelves or lift mechanisms for heavy mixers
Cabinet-matched doors available across Shaker, Slim Shaker, and frameless lines
Specification tradeoffs:
Can reduce useful counter space if placed in a bad location. Spec placement during design, not as an afterthought
Appliance heat and ventilation need planning for toaster ovens and microwaves
Doors left open defeat the purpose and block adjacent work areas
Future appliance replacement can be difficult if internal dimensions are tight
Market data: Houzz’s 2026 data shows that among homeowners adding a butler’s pantry, 67% use it for small appliance storage source. A LinkedIn practitioner warned that forgetting small appliances during cabinet planning is a top client regret. A dedicated appliance zone specified upfront avoids mid-project change orders.
6. Refrigerator Wall With Tall Side Cabinets
Client demand: Built-in look around freestanding or counter-depth refrigerators, added pantry capacity without a separate pantry room.
Trade sourcing notes:
Tall pantry cabinet beside the refrigerator
Bridge cabinet above the refrigerator
Deep side panels for a flush appearance
Pullouts or tray dividers near the fridge for baking sheets, cutting boards
Specification tradeoffs:
Refrigerator doors and handles need clearance. Measure the appliance fully open, including handles
Tall pantry doors near a fridge can collide with handles or block kitchen traffic
Counter-depth and standard-depth fridges require different cabinet depth strategies
Client changing refrigerator model mid-project is the number one delay risk on this configuration
Contractor feedback: Reddit discussions about pantry and fridge layouts regularly raise concerns about modern refrigerators protruding and pantry doors hitting fridge edges. The practical rule for trade partners: finalize refrigerator specs (including handle depth and door swing) before placing the cabinet order. Write this into your client agreement.
7. Tall Oven or Microwave Cabinet
Client demand: Built-in ovens, wall microwaves, speed ovens, aging-in-place kitchens, modern appliance columns.
Trade sourcing notes:
Built-in oven opening at a comfortable working height
Microwave shelf or trim-kit opening above or below the oven
Drawers below for pans, lids, baking tools
Appliance specs control cabinet dimensions, not the other way around. This is a firm-spec-first category
Specification tradeoffs:
Replacing appliances later can require new cabinet openings
Electrical and ventilation requirements must be coordinated with the GC early
A tall oven cabinet removes potential counter space from that wall section
Houzz’s 2025 report shows microwave storage was selected by 43% of homeowners adding specialty storage source. This demand is driving more large kitchen cabinet designs toward dedicated appliance columns, and trade partners who can specify and source them quickly win more bids.
8. Corner Cabinet With a Functional Insert
Client demand: L-shaped and U-shaped kitchens with unavoidable corners, pots and pans, mixing bowls, dry goods.
Trade sourcing notes:
Lazy Susan, blind-corner pullout, swing-out shelf system, or corner drawers
Diagonal corner cabinet option for simpler layouts
Various hardware systems from basic rotating shelves to premium kidney-shaped trays
Specification tradeoffs:
Fancy corner inserts can cost hundreds and still hold less than expected
Door openings and adjacent appliance handles affect which insert works
Cheap corner hardware fails faster under heavy loads and creates warranty callbacks
Some kitchens are better served by voiding the corner and investing in better drawer banks elsewhere
NKBA kitchen planning guidance recommends including a functional storage device in at least one corner cabinet source. Houzz’s 2025 storage data shows Lazy Susans at 36% and pullout corner storage at 18% among specialty storage choices.
9. Hidden Pantry or Butler’s Pantry Cabinet Wall
Client demand: Large kitchens, new builds, major remodels, open-plan homes where the kitchen is visible from living areas.
Trade sourcing notes:
Cabinet-matched hidden door that looks like part of the wall
Prep counter inside for secondary food prep
Enclosed small-appliance storage
Walk-in pantry or butler’s pantry behind cabinet fronts
This is the highest-complexity, highest-margin large cabinet configuration. It requires early coordination with the architect, electrician, and plumber
Specification tradeoffs:
Requires meaningful floor space
Door hardware must handle weight and repeated daily use
If the hidden door is used constantly, it tends to stay open, defeating the clean look. Discuss realistic usage with the client during design
Needs early design coordination with architecture, traffic flow, and electrical
Market data: Houzz 2026 data shows pantry cabinets at 47% and walk-in pantries at 16% among built-in features. A kitchen designer on LinkedIn cautioned that hidden doors only work when the function supports them. If the door opens 20 times a day, the “hidden” concept fails.
Visit a Krafter’s Land showroom to see large pantry wall layouts in person with framed and frameless options side by side. Showrooms are located in Tukwila, Tacoma, Lynnwood, and Spokane.
10. Large Island Cabinet Bank
Client demand: Large kitchens with islands, prep zones, pots and pans, trash/recycling pullouts, dish drawers near the dishwasher.
Trade sourcing notes:
Wide drawer bases on the working side
Pullout trash and recycling bins
Microwave drawer or undercounter appliance storage
Tray dividers, open shelves, or display ends
Seating-side shallow cabinets or open cubbies
Finished backs and decorative end panels required (factor these into the wholesale order)
Specification tradeoffs:
Requires proper walkway clearance (36 inches minimum, 42 to 48 recommended)
Drawers and appliances across aisles can conflict when opened simultaneously
Seating overhang reduces storage depth on the seating side
Countertop fabrication and support structure must be coordinated
Houzz’s 2025 report shows that in upgraded kitchen islands, drawers appear in 80% and door cabinets in 79% of designs source. The island is where large kitchen cabinets become true daily-use storage. For trade partners, specifying a drawer-heavy island with in-stock SKUs gives the client a faster install and gives you a higher project value.
Configuration Selection Guide for Trade Partners
Use this to match client needs to the right large cabinet configuration during the design consultation:
Client needs food storage, no walk-in pantry? Tall pantry with individual rollouts (#2)
Client needs daily cookware access? Large deep drawer bases (#4)
Project has 9-foot or taller ceilings? Stacked uppers (#3) or floor-to-ceiling pantry wall (#1)
Client wants clean countertops? Appliance garage or tower (#5)
L-shaped or U-shaped kitchen with dead corner? Functional corner insert (#8)
Open-plan kitchen needing a clean look? Hidden pantry wall (#9)
Large island in the project? Island drawer bank (#10)
Dead space around the refrigerator? Refrigerator wall (#6)
Built-in appliance column needed? Tall oven/microwave cabinet (#7)
Most projects combine two or three of these configurations. When quoting, source all large cabinet SKUs from the same supplier and lot to avoid finish-matching problems.
Which Large Kitchen Cabinet Should You Choose?
If the Client Wants… | Recommend |
|---|---|
More food storage | Pantry cabinet |
Better cookware organization | Drawer bases |
Cleaner countertops | Appliance garage |
More island storage | Cabinet bank |
Better corner storage | Corner insert |
A built-in refrigerator appearance | Refrigerator wall |
Hidden storage | Butler’s pantry |
Sourcing Checklist: What to Confirm Before Ordering Large Kitchen Cabinets Wholesale
Before placing a wholesale order for large kitchen cabinets, work through this checklist:
Ceiling height: measured at several points. Uneven ceilings affect tall cabinet fit and require fillers or crown
Floor level: uneven floors affect tall cabinet installation and door alignment
Final appliance specs: refrigerator depth (with handles), oven opening, and microwave dimensions must be confirmed before sizing cabinets
Finished sides: identify which cabinets need finished end panels. This cost adds up and is easy to miss on the initial quote
Door swing clearance: verified against adjacent doors, appliances, and traffic flow
Reach zone assignments: daily vs. seasonal items mapped to cabinet heights
Hardware type: drawer vs. rollout vs. fixed shelf matched to weight and use frequency
Emissions compliance: confirm the cabinet line meets CARB Phase 2 and EPA TSCA Title VI formaldehyde emission standards source. Required for code compliance and permitting in Washington
Lead time and inventory: stock and RTA cabinets ship or are available for pickup faster. Custom cabinets can take weeks or months. Confirm in-stock status for tall and oversized SKUs specifically
Scope definition: who measures, assembles, delivers, and installs? Clarify before signing
For certified cabinet quality, look for ANSI/KCMA A161.1 certification, which involves structural testing (including a 600-pound wall cabinet load test) and 25,000 door/drawer cycle tests source.
Why Oversized Cabinets Fail More Often Than Standard Cabinets
Large kitchen cabinets create challenges that standard cabinets do not.
Oversized cabinets are heavier.
They require additional wall anchoring.
They often need more than one installer.
They are more sensitive to uneven floors and ceilings.
Contractors should also verify:
Delivery access
Stair clearance
Elevator dimensions
Doorway widths
Large cabinets fail most often because of installation errors rather than manufacturing defects.
Why Washington Trade Partners Source Large Kitchen Cabinets From Krafter’s Land
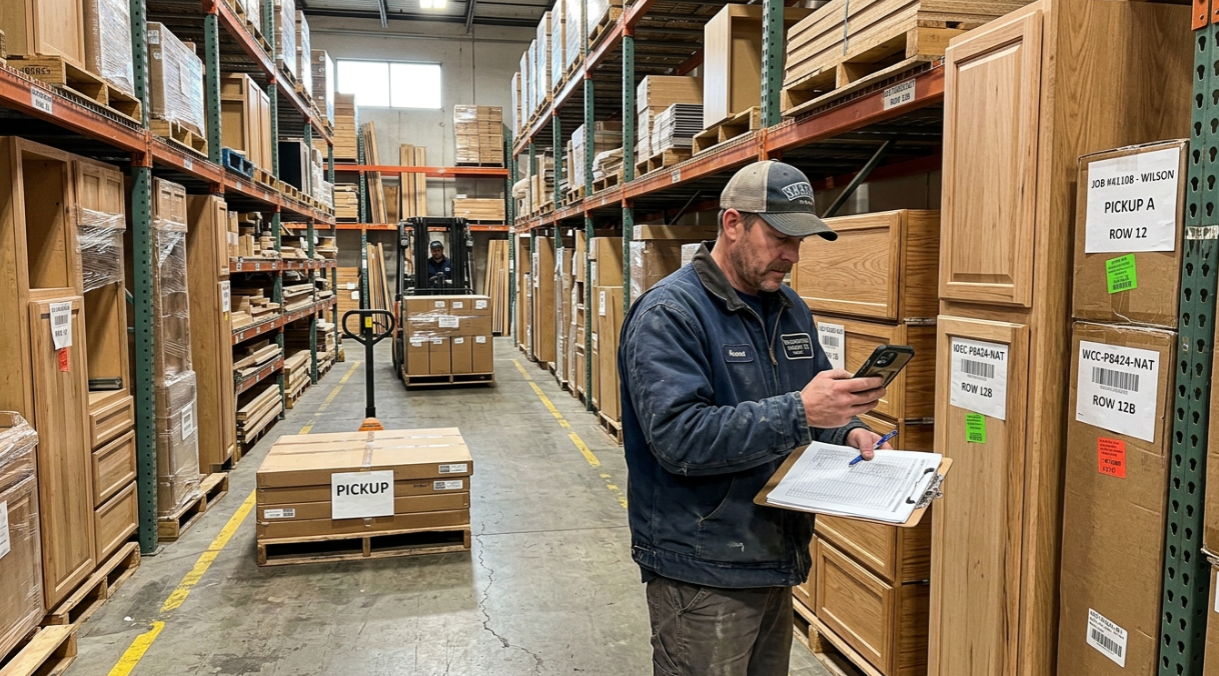
Large kitchen cabinets are where lead times hurt the most. A backordered 96-inch pantry box can stall an entire job. Krafter’s Land operates a 110,000+ square foot warehouse in Washington with broad in-stock inventory across framed and frameless lines, including the tall pantry cabinets, wide drawer bases, and appliance columns covered in this guide.
What trade partners get:
Fast turnaround on frameless line: next-day pickup (unassembled), one-week assembly, approximately two-week installation timelines
Three cabinet lines from one supplier: European frameless, Shaker framed, and Slim Shaker, covering modern and classic project needs without splitting POs across vendors
Free design and quotes: including 2020 Design files and 3D renderings that speed up client approvals
Multi-category sourcing: cabinets, quartz countertops, SPC/LSPC flooring, porcelain tile, shower doors, and closet systems, reducing the number of vendors per project
Warranty coverage: 5-year limited on cabinets and closets, 15-year limited on quartz countertops
Materials compliance: CARB Phase 2 and EPA TSCA Title VI on all cabinet and closet products, supporting IAQ documentation and permitting
Four showrooms: Tukwila, Tacoma, Lynnwood, and Spokane for walk-throughs, client meetings, and product demos
Dealer/contractor-only purchasing: no direct online consumer sales, which protects your channel pricing and margins
Delivery terms: garage or first-floor drop with defined policies. Installation scope excludes plumbing, electrical, and appliance work (coordinate with your GC).
Register as a trade partner if you are a retailer, contractor, remodeler, builder, designer, or distributor looking for a Washington-based wholesale cabinet supplier with large kitchen cabinets in stock and ready for fast turnaround.
7 Common Mistakes When Ordering Large Kitchen Cabinets
1. Ordering Cabinets Before Finalizing Appliance Specifications
Changing refrigerators or ovens after cabinets are ordered often requires redesigning cabinet openings.
2. Measuring Ceiling Height Only Once
Tall cabinets require installation clearance.
Always measure several locations.
3. Ignoring Door Swing
Large pantry doors can collide with islands and appliance handles.
4. Forgetting Finished End Panels
Panels can significantly increase material costs.
5. Using Cheap Drawer Slides
Wide drawers need higher load ratings.
6. Treating Top Shelves as Everyday Storage
Upper cabinets should be reserved for seasonal items.
7. Assuming Every Tall Cabinet Is In Stock
Large cabinet SKUs experience more supply-chain delays than standard cabinets.
Frequently Asked Questions
What are large kitchen cabinets called in wholesale catalogs?
The industry uses several names depending on configuration: tall pantry cabinets (TP or TPC), utility cabinets (UC), oven cabinets (OC), stacked wall cabinets, and wide drawer bases (DB). “Large kitchen cabinets” is not a single SKU category but a group of oversized or tall configurations. When ordering wholesale, specify by height (84, 90, 96 inches), width, depth, and door style.
Are floor-to-ceiling kitchen cabinets worth specifying for clients?
Yes, when the project needs vertical storage and the lower two-thirds is designed for daily access. The upper third serves seasonal storage. Practitioners on Reddit consistently report client satisfaction when this reach-zone expectation is set during the design phase. The upsell opportunity for trade partners is in the rollout hardware and interior accessories that make these tall units functional.
How tall are tall kitchen pantry cabinets?
Most cabinet systems offer tall pantry cabinets starting at 84 inches, increasing in 3-inch increments up to 96 inches source. Actual specification depends on ceiling height, installation clearance, and filler or crown requirements. Krafter’s Land stocks 84-inch and 96-inch tall cabinets across multiple door styles.
Are drawer bases better than door bases for large kitchen cabinet projects?
For daily cookware and dishes, drawer bases are the stronger specification. They provide one-motion access and eliminate bending into deep base cabinets. Door bases with rollouts still work for tall items and cleaning supplies. The strongest advice from trade forums: specify drawers wherever the stored items are heavy and touched daily. Drawer bases carry a higher per-unit cost but reduce client complaints and generate fewer post-install callbacks.
How much do large kitchen cabinets cost at wholesale?
HomeAdvisor’s 2026 guide puts professionally installed kitchen cabinets at $100 to $1,200 per linear foot: stock runs $100 to $300, semi-custom $150 to $650, and custom $500 to $1,200 source. Large cabinets add cost through fillers, finished panels, rollout hardware, lighting, and crown beyond the base cabinet price. Wholesale trade pricing through Krafter’s Land is available via dealer login, protecting your margins from direct-to-consumer comparison shopping.
Should pantry cabinets have shelves or pullouts?
Specify individual rollout shelves in the lower half for daily access and adjustable fixed shelves above eye level for lighter or seasonal items. Full-height single pullout systems look impressive in catalogs but tend to be heavy, expensive, and prone to warping, according to multiple users on Reddit’s r/cabinetry forum. Individual rollouts generate fewer warranty claims.
Can I install 96-inch cabinets under an 8-foot ceiling?
Not easily. An 8-foot ceiling is 96 inches, and installers need clearance to tilt the cabinet upright. Practitioners on Reddit warn that you need wiggle room at the top. Solutions include specifying slightly shorter cabinets with crown or filler, assembling in place, or ordering cabinets designed for standard 8-foot ceilings. Confirm clearance requirements before placing the wholesale order.
Should I specify framed or frameless cabinets for large cabinet walls?
Frameless cabinets support a clean, modern, full-access look with slightly more interior space and work well for contemporary projects. Framed cabinets with Shaker or Slim Shaker doors suit traditional and transitional kitchens. Krafter’s Land carries both lines, so trade partners can serve varied client preferences from a single supplier. The framed vs. frameless guide breaks down how each style handles drawer access, interior dimensions, and installation differently.
How do I become an authorized dealer or trade partner?
Krafter’s Land sells exclusively through authorized retailers and licensed contractors. Register as a trade partner to access wholesale pricing, 2020 Design files, and in-stock inventory across all cabinet lines. Showrooms in Tukwila, Tacoma, Lynnwood, and Spokane are available for product demos and client walk-throughs.
What Is the Largest Standard Kitchen Cabinet?
Most manufacturers produce standard cabinets up to 96 inches tall and 48 inches wide.
Anything larger often requires semi-custom or custom manufacturing.
Are 96-Inch Kitchen Cabinets Standard?
Yes.
Ninety-six-inch cabinets are among the most common tall cabinet sizes used in homes with 8-foot and 9-foot ceilings.
How Deep Should a Pantry Cabinet Be?
Most pantry cabinets are 24 inches deep.
Shallower 12-inch and 18-inch versions are available for smaller kitchens.
Are Floor-to-Ceiling Cabinets Going Out of Style?
No.
Floor-to-ceiling cabinets continue to grow in popularity because they maximize vertical storage and create a built-in appearance.