TLDR
A kitchen remodel case study shows how a renovation moves from its original condition to a completed space, including the decisions, costs, timeline, challenges, and results behind the transformation. Unlike a before-and-after photo gallery, a detailed case study explains what was changed, why specific materials were chosen, how the project progressed, and whether the original goals were achieved.
For homeowners, it helps set realistic expectations for renovation costs and disruption. For contractors, designers, and cabinet dealers, it provides practical insight into material lead times, installation sequencing, supplier performance, and project planning.
This guide explains what to include in a kitchen remodel case study, how to compare planned and actual costs, how cabinet and countertop decisions affect the schedule, and how to evaluate renovation ROI. It also includes a reusable case study template for documenting future projects.
Explore contractor cabinet pricing and lead-time details to see how supplier readiness affects project outcomes.
The key takeaway: A useful kitchen remodel case study should report the project scope, total elapsed time, active construction time, planned versus actual spending, major challenges, and measurable results. Without those details, a finished-kitchen photo shows the outcome but not the process behind it.
What Is a Kitchen Remodel Case Study?
A kitchen remodel case study is a documented example of a renovation that explains the original kitchen condition, project scope, material selections, timeline, budget, challenges, and final results. It helps readers understand how renovation decisions affect cost, construction time, functionality, and return on investment.
A complete case study should include:
Project scope: What was renovated and what was excluded.
Cost: Planned and actual spending, with location and project details.
Timeline: Total project duration and active construction time.
Materials: Cabinet types, countertops, flooring, fixtures, and appliances.
Challenges: Delays, hidden damage, change orders, and trade coordination.
Results: Budget variance, schedule performance, functional improvements, and resale outcomes when available.
Kitchen Remodel Case Study vs. Project Gallery
A project gallery, testimonial, process guide, and case study serve different purposes. A gallery shows visual inspiration, while a case study documents the decisions and results behind a specific renovation.
Content format | Primary purpose | Typical contents | Main limitation |
|---|---|---|---|
Project gallery | Inspire design ideas | Photos, finishes, layouts, room styles | Usually lacks cost and timeline details |
Customer testimonial | Build trust | Client feedback and satisfaction | May not explain scope or measurable results |
Process guide | Explain general steps | Planning, demolition, installation, finishing | May not reflect real project constraints |
Kitchen remodel case study | Document project performance | Starting condition, scope, costs, dates, challenges, results | Less useful when evidence and measurements are missing |
Before-and-after photos are valuable, but they do not show whether the project met its budget, how long the kitchen remained unusable, or what caused unexpected delays.
A strong kitchen remodel case study combines visual evidence with a documented account of the work. It explains the starting problem, the decisions made, what happened during execution, and what the final results demonstrate.
These stories contain more useful data than any gallery page. A true kitchen renovation case study captures that data in a format others can learn from.
What a Kitchen Remodel Case Study Should Include
A case study without structure is just an anecdote. The following checklist covers what a well-documented remodel case study should contain.
Project basics:
Project type (cosmetic refresh, same-footprint remodel, layout change, full gut, rental turnover, builder package)
Starting condition (age, layout, damage, storage issues, code concerns)
Goals (speed, durability, resale, storage, style, budget control)
Scope (what was included and excluded)
Product and supplier decisions:
Cabinet type, finish, construction, order date, lead time, delivery condition
Countertop material, template date, fabrication time, install date
Flooring, tile, backsplash, fixtures, appliances
Understanding the differences between RTA vs assembled cabinets matters here because that decision directly affects both cost and schedule documentation.
Execution details:
Permits and inspections (required or not, submission date, approval date)
Timeline (design, ordering, construction, punch list)
Budget (planned vs. actual, if publishable)
Problems (delays, substitutions, change orders, hidden conditions)
Results (days saved or lost, final function, client feedback, resale or rental outcome)
A case study that skips the problems section is not credible. The most useful kitchen remodel case studies include the uncomfortable parts: delays, mistakes, and compromises. A case study without numbers is just a story. It does not need every invoice, but it should contain at least some measurable data: duration, lead time, scope, budget range, square footage, number of cabinets, or before-and-after functional improvements.
The Two Timelines Every Case Study Should Show
A case study that only says “completed in six weeks” is incomplete. It should explain what those six weeks mean.
A USA Cabinet Store podcast episode frames this as the “two clocks” problem. Most kitchens take 8 to 16 weeks from the first design meeting to the finished room. But crew-on-site time is much shorter: 2 to 6 weeks for cosmetic work, 6 to 10 weeks for mid-range projects, and 12 to 20+ weeks for high-end renovations where walls or plumbing move.
The two clocks are:
Total project clock: First consultation or design meeting to final walkthrough. This includes design, selections, permits, ordering, cabinet lead times, and punch-list work.
Active construction clock: Demolition to functional kitchen. This is the period when the kitchen is disrupted or unusable.
A project may take four months from first design meeting to completion, but the kitchen may be unusable for only six weeks if cabinets, countertops, and appliances are ordered before demolition begins.
For a detailed breakdown of each construction phase, see the kitchen remodel timeline guide. A good kitchen remodel case study should always report both clocks so readers can separate planning time from disruption time.
Sample Kitchen Remodel Case Study: Scope, Timeline, and Results
The following hypothetical kitchen remodel case study illustrates how project scope, material decisions, scheduling, and unexpected issues can affect a renovation. The figures are examples, not verified results from an actual project.
Project overview
A homeowner wants to update an aging kitchen with improved storage, new countertops, modern appliances, and a more functional workspace while keeping the existing room layout.
Project detail | Illustrative example |
|---|---|
Project type | Same-footprint kitchen remodel |
Kitchen size | 180 square feet |
Main objective | Improve storage, appearance, and everyday functionality |
Cabinet selection | Stock or ready-to-assemble cabinets |
Countertop | Quartz |
Layout changes | None planned |
Budget | $30,000 |
Planned total duration | 10 weeks |
Planned active construction | 4 weeks |
The original problem
The kitchen has outdated cabinets, limited storage, worn countertops, and inefficient use of drawer and cabinet space. The homeowner wants a more functional kitchen without the added expense and complexity of relocating plumbing or removing walls.
Keeping the existing layout limits structural work, but the team must still coordinate cabinet dimensions, appliance specifications, countertop measurements, delivery schedules, and installation milestones.
The renovation plan
Before demolition, the project team confirms the cabinet layout, appliance dimensions, countertop selection, and installation requirements. Cabinets and other long-lead materials are ordered in advance where possible.
The planned sequence is:
Finalize design, measurements, and material selections.
Confirm deliveries and prepare the work area.
Remove existing cabinets and countertops.
Install the new cabinets and verify alignment.
Template, fabricate, and install the countertops.
Complete the backsplash, plumbing hookups, and finishing work.
Resolve punch-list items and conduct the final walkthrough.
What could affect the schedule?
Potential risks include damaged or incomplete cabinet deliveries, measurement discrepancies, countertop fabrication delays, and unavailable fixtures. If an issue affects a critical installation milestone, subsequent trades may need to be rescheduled.
For example, a delayed countertop installation can also postpone the backsplash and final sink hookup. The impact depends on whether the contractor can complete other work while waiting.
How to evaluate the final results
After completion, compare actual spending and milestone dates with the original plan. Document whether the project met its functional goals, whether any changes were required, and which scheduling decisions helped or hurt performance.
The final report should distinguish the original budget from actual spending, planned duration from actual duration, and intended improvements from verified outcomes.
Case study lesson: A renovation is easier to evaluate when every major decision is connected to its cost, timing, and result. The value of this example is the reporting method—not an assumed cost saving or guaranteed completion time.
Planned vs. Actual: How to Evaluate Remodel Performance
A kitchen remodel case study should compare the original plan with the final outcome. Reporting only the planned budget or expected completion date does not show whether the project performed as intended.
Performance metric | What to record | What it reveals |
|---|---|---|
Total project duration | Planned and actual start-to-finish dates | Whether the overall schedule was met |
Active construction | Planned and actual construction dates | How long the kitchen was disrupted |
Cabinet delivery | Expected and actual delivery dates | Supplier and procurement performance |
Countertop installation | Planned and actual installation dates | Whether templating or fabrication affected the schedule |
Total spending | Original budget and final cost | Budget variance |
Change orders | Number, cost, and reason | How scope changes affected the project |
Punch-list completion | Planned and actual closeout dates | How quickly outstanding work was resolved |
Functional improvements | Documented before-and-after conditions | Whether the renovation met the homeowner’s goals |
Calculate budget variance as:
Budget variance = Actual project cost − Original budget
A positive result means the project exceeded its original budget; a negative result means it finished below budget.
To calculate the percentage variance, divide the difference by the original budget and multiply by 100. Use the same scope for both figures, and disclose whether taxes, permits, appliances, design fees, and contingency spending are included.
Do not label a project successful solely because it finished under budget. A project may have stayed within budget by removing planned features, while a project that exceeded its budget may have included approved improvements. Interpret the figures alongside scope and final outcomes.
Why Cabinets and Countertops Control the Schedule
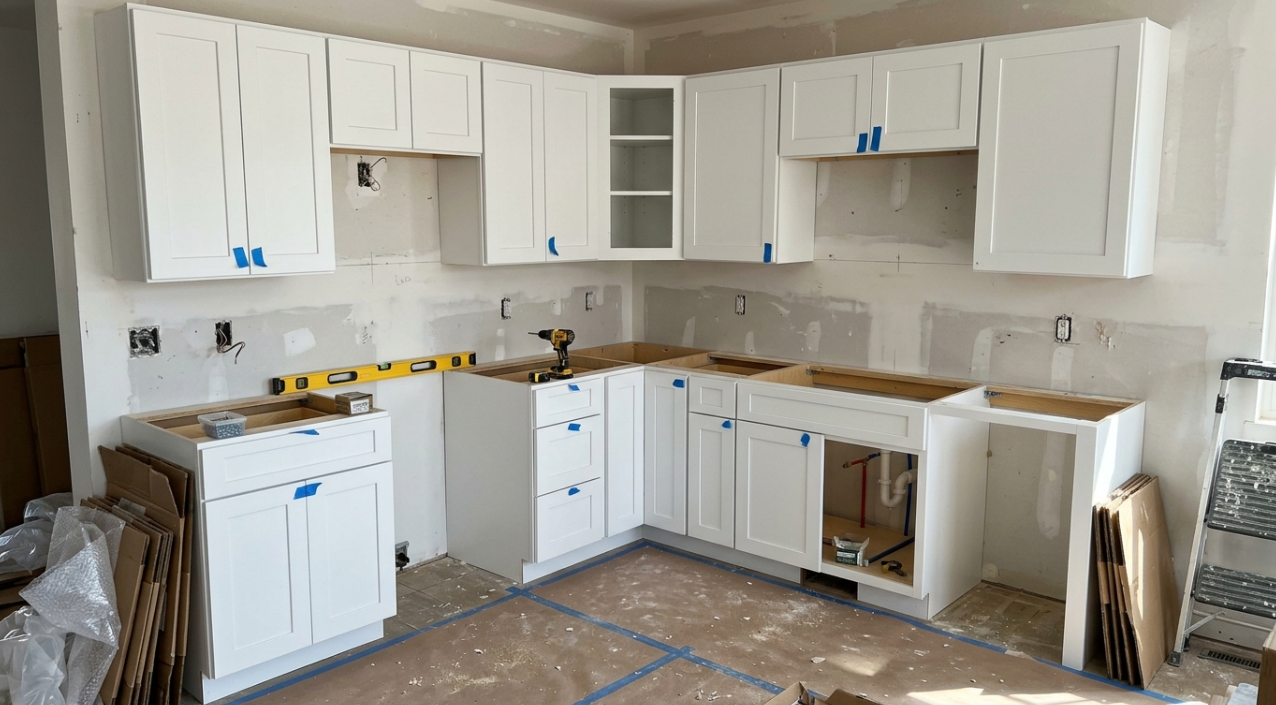
Cabinets are not just a design choice. They are often the single biggest schedule variable in a kitchen remodel case study.
Custom cabinetry frequently requires 8 to 12+ weeks just for manufacturing. Stock and RTA cabinets can compress that to 7 to 21 business days for delivery and 3 to 5 days for professional installation, according to USA Cabinets data. That difference alone can swing a project timeline by two months or more.
Compare cabinet lead times by type to see how stock, semi-custom, and custom options change the schedule.
The critical path after cabinets
Once cabinets are installed, the rest of the kitchen falls into a strict sequence:
Cabinet installation
Countertop templating (the fabricator measures against installed cabinets)
Countertop fabrication (3 to 10 days)
Countertop installation
Sink and faucet hookup
Backsplash
Final adjustments and punch list
Pentwater Cabinetry’s sequence documents this clearly: countertop measurement happens after cabinets are installed because the fabricator needs accurate installed positions.
A practitioner on LinkedIn explained that the countertop template itself is rarely the bottleneck. The real constraint is failing to schedule around it. If base cabinets are expected on a certain date, smart contractors tentatively lock the template date in advance to avoid idle time afterward. Many delays happen in the gaps between trades, not during the trades themselves.
What goes wrong with cabinets
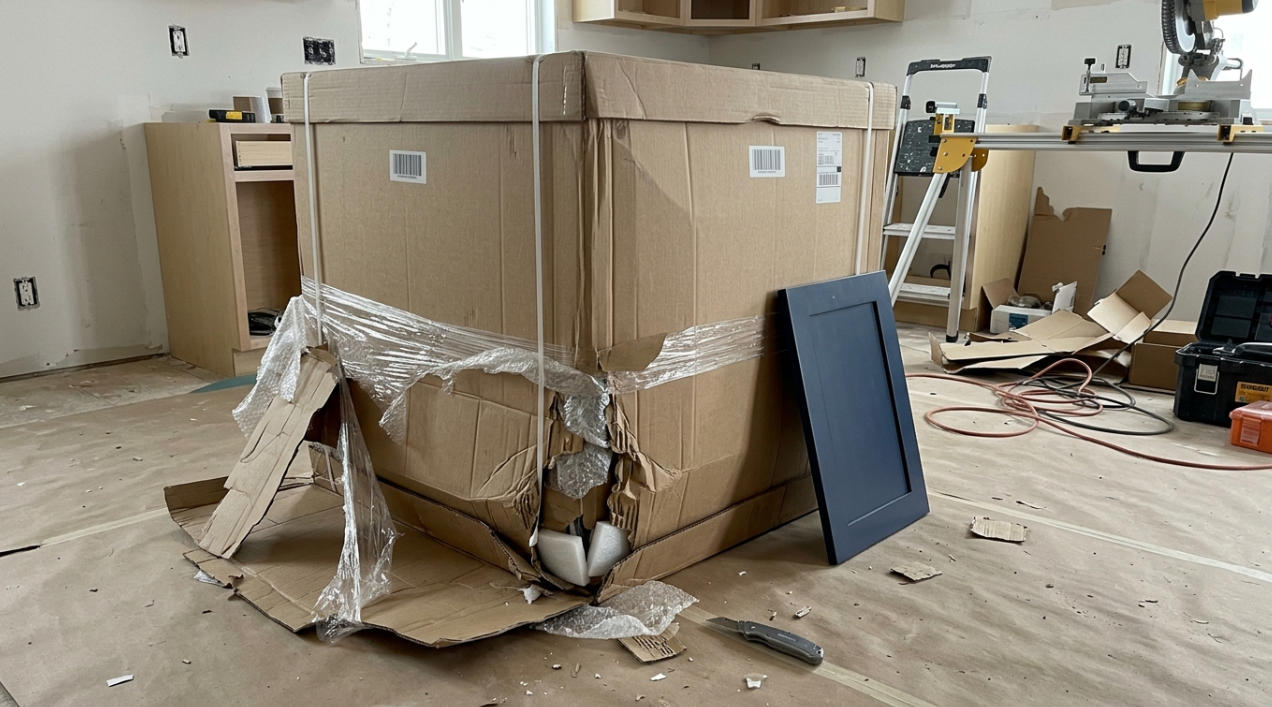
A contractor shared on LinkedIn that kitchen remodels go sideways because of 6 to 12 week cabinet lead times, finish changes that reset the clock, measurements that no longer match after demo, damaged boxes, warped doors, and missing hinges. On Houzz forums, a homeowner reported cabinets expected in 6 to 8 weeks but still undelivered after 15 weeks, with the entire project sitting idle.
Another Reddit user reported that countertop fabricator mistakes delayed their remodel by at least a month and extended the time living with a makeshift kitchen set up in the garage.
For a kitchen remodel case study to be useful, the cabinet section should not stop at style and color. It should document cabinet type, order date, delivery date, assembly status, field-measurement checkpoints, damage checks, and whether replacement parts were needed. If a case study does not mention cabinet order timing, it is missing one of the most important schedule variables.
For trade partners, choosing a reliable cabinet supplier for contractors with documented lead times and local inventory can reduce the risk of these delays.
How to Calculate Kitchen Remodel Budget Variance and ROI
A kitchen remodel case study should distinguish between budget performance and return on investment. A project can stay within budget without generating a strong resale return, while a renovation can improve everyday functionality even when its resale cost recovery is limited.
1. Calculate budget variance
Budget variance measures the difference between the final project cost and the original approved budget.
Budget variance = Actual cost − Original budget
For example, if a renovation has an original budget of $40,000 and finishes at $44,000, the project exceeds its budget by $4,000, or 10%.
2. Calculate resale cost recovery
When reliable resale estimates or transaction data are available, resale cost recovery can be calculated as:
Resale cost recovery (%) = Estimated resale value increase attributable to the remodel ÷ Remodel cost × 100
For example, if a $40,000 renovation is estimated to add $24,000 to the property’s resale value, the estimated cost recovery is 60%.
This is an illustrative calculation, not a prediction. The added value attributable to the renovation is difficult to isolate because location, market conditions, property condition, and other improvements also affect resale prices.
3. Measure functional outcomes separately
Not every benefit is financial. A case study may also record:
Additional usable cabinet or drawer storage.
Improved workspace and movement between key kitchen areas.
Better lighting or accessibility.
Reduced maintenance requirements.
Homeowner satisfaction after the renovation.
Where possible, measure the improvement before and after the project instead of relying only on general statements.
4. Disclose the limitations
State whether the figures are actual project costs, contractor estimates, published industry benchmarks, or hypothetical calculations. Identify the location, project scope, and time period. Avoid implying that a national resale benchmark guarantees the result of an individual kitchen remodel.
For Washington-specific cabinet pricing context, see the kitchen cabinet cost guide.
ROI is not the only measure of success
The 2025 Cost vs. Value report from the Journal of Light Construction found that a minor midrange kitchen remodel ($28,458 job cost) recouped 113% at resale, while a major midrange kitchen remodel ($82,793) recouped just 51%. A major upscale remodel ($164,104) recouped only 36%.
But resale value is not the whole story. The 2025 NAR/NARI Remodeling Impact report gave kitchen upgrades a perfect Joy Score of 10 out of 10, and complete kitchen renovations scored 9.7.
A strong kitchen renovation case study should define what “success” means for that particular project. For a seller, success may mean resale value or time on market. For a homeowner, it may mean storage, workflow, safety, or daily satisfaction. For a contractor, success may mean on-time completion, fewer callbacks, and predictable installation. Minor updates perform better on resale percentage. Complete renovations deliver high homeowner satisfaction. Both outcomes are valid, but a case study should name which metric it is measuring.
Seattle and Washington Timeline Notes
For remodels in the Seattle area, permit timing should be documented separately from product lead time and construction time.
Seattle’s SDCI states that a construction permit is needed to remodel or add onto a building. Initial review targets are 2 to 3 weeks for simple applications and 8 weeks for complex permits, though final timing depends on complexity and correction rounds. Permit performance data shows a current 75th-percentile city-control time of 64 days for single-family additions and alterations, and total applicant-experienced calendar time is roughly twice the city-control time.
Not every kitchen remodel requires a construction permit. Permit need depends on scope, especially structural changes, plumbing moves, electrical work, or layout changes. But when permits are involved, a kitchen remodel case study should document when the permit was submitted, how many correction rounds occurred, and when construction could legally start.
For a broader Washington planning checklist covering remodel terms and permits, that resource walks through what to define before work begins.
Sample Kitchen Remodel Case Study Template
Below is a reusable template for documenting a kitchen remodel project. Contractors, designers, and dealers can adapt it for their own projects.
1. Project snapshot
Location
Project type
Kitchen size
Home type
Client type (homeowner, investor, builder)
Primary goal
2. Before condition
Main problems
Existing cabinet and countertop condition
Layout constraints
Hidden risks (water damage, old wiring, asbestos, lead paint)
3. Scope
Cabinets
Countertops
Flooring
Tile and backsplash
Sink and faucet
Lighting and electrical
Plumbing
Appliances
Exclusions (what was not part of this project)
4. Products selected
Cabinet line, style, construction (framed or frameless)
Countertop material
Flooring type
Hardware
Other materials
Accurate measurements prevent costly reorders. A step-by-step guide on measuring kitchen cabinets covers the process before ordering.
5. Timeline
Design start
Final selections locked
Cabinet order date
Cabinet delivery date
Demo
Cabinet install
Countertop template
Countertop fabrication
Countertop install
Final hookups
Punch list completed
6. Challenges
Delays and causes
Hidden conditions discovered
Measurement issues
Change orders
Replacement parts needed
How each problem was resolved
7. Results
Total project duration (both clocks)
Active construction duration
Days saved or delayed vs. plan
Budget variance
Client, dealer, or contractor feedback
Lessons for the next project
This template separates planned from actual. That is the difference between a kitchen remodel case study and a project description. The story is in the gap between the plan and what happened.
Common Mistakes When Reading a Remodel Case Study
Not all kitchen remodel case studies are created equal. Watch for these problems when evaluating one.
Comparing costs without matching scope. A $35,000 same-footprint update and a $100,000 structural remodel are not comparable. Scope, location, labor arrangement, product tier, and hidden conditions explain most of the variance.
Treating active construction time as total project time. A contractor may quote eight weeks of build time. The homeowner experiences five months from first meeting to move-in.
Ignoring cabinet lead time. If a case study does not mention when cabinets were ordered, when they arrived, and whether they arrived complete and undamaged, it is hiding a major variable.
Ignoring countertop templating and fabrication. These steps are sequential, not parallel. Countertops wait on installed cabinets. Backsplash waits on countertops. Plumbing reconnection waits on the countertop and sink.
Assuming a cosmetic update and a structural remodel share the same timeline. A no-permit cabinet swap and a wall-removal project with new plumbing are fundamentally different in duration and risk.
Not checking whether appliances were selected before cabinet layout. Appliance dimensions affect cabinet sizing, electrical placement, ventilation, and countertop cutouts. Late appliance decisions create change orders and schedule gaps.
Confusing “cabinets installed” with “cabinet boxes set.” Practitioners on Reddit debated this exact point: some contracts use “cabinets installed” as a payment milestone, but boxes alone (without doors, shelves, and hardware) do not constitute a complete install unless the contract defines it that way.
To avoid the most common planning failures, review this guide on remodel mistakes to avoid.
Fast projects are not just faster. They are better sequenced. A kitchen remodel case study that documents the sequencing, not just the speed, provides proof that other projects can actually replicate.
Planning a kitchen remodel with a contractor or dealer? Visit a Seattle cabinet showroom to review cabinet, countertop, flooring, and tile options before demolition starts. Krafter’s Land supports trade partners with free design and quotes, 3D renderings, 2020 Design files, cabinet assembly, delivery, and installation services at showrooms in Tukwila, Tacoma, Lynnwood, and Spokane.
FAQs
What is the purpose of a kitchen remodel case study?
To show how a real kitchen remodel was planned and completed. It helps readers understand the original problem, scope, materials, timeline, budget, challenges, and final outcome. It is proof, not just inspiration.
Is a before-and-after kitchen photo a case study?
Not by itself. Before-and-after photos can be part of a case study, but a true case study also explains what changed, why those choices were made, how long the project took, what went wrong, and what was learned.
What numbers should a kitchen remodel case study include?
At minimum: project type, scope, total elapsed time, active construction time, cabinet lead time, countertop template and fabrication timing, and budget or budget range if approved for publication.
Why are cabinets so important in kitchen remodel case studies?
Cabinets affect layout, storage, countertop templating, appliance fit, installation sequencing, and project schedule. Custom cabinets can take 8 to 16 weeks to manufacture, while stock or RTA options may arrive in 7 to 21 business days. If cabinets arrive late, damaged, or wrong-sized, the entire project stalls.
Should a kitchen remodel case study include problems?
Yes. The most credible case studies include delays, hidden conditions, substitutions, measurement issues, change orders, or punch-list items, along with how the team resolved them. A case study without obstacles looks more like marketing than documentation.
Do Seattle kitchen remodel case studies need permit information?
If the scope involved structural changes, layout changes, plumbing, or electrical work, yes. Seattle SDCI timelines and correction rounds can significantly affect the total project clock. The permit process should be documented separately from construction time.
Can a kitchen remodel case study be anonymous?
Yes. A case study can anonymize homeowner names, exact addresses, and sensitive budget details while still providing useful scope, timeline, product, and outcome information. The value is in the process and data, not the identity.
How should homeowners compare two remodel case studies?
Match the scope first. Check whether both projects include the same categories: cabinets, countertops, flooring, plumbing, electrical, structural changes. Then compare timelines using both clocks. Finally, consider location, because labor rates, permit processes, and material availability vary significantly by region.