
TL;DR
Standard bathroom vanity sizes range from 24 to 72 inches wide, 18 to 21 inches deep, and 30 to 36 inches tall. Single sink vanities typically measure 24 to 48 inches wide, while double sink vanities start at 60 inches. The industry has shifted toward “comfort height” vanities at 34 to 36 inches tall, and roughly 95% of new custom vanities are now built at that taller height.
Bathroom vanity sizes refer to three core measurements: width (side to side), depth (front to back), and height (floor to countertop). Getting these numbers right determines whether a vanity fits the room, meets building codes, and actually feels comfortable to use every day.
Here are the standard ranges at a glance:
- Width: 24 to 72 inches
- Depth: 18 to 21 inches (cabinet box)
- Height: 30 to 36 inches (countertop included)
Whether you’re a contractor coordinating rough ins for a multi unit build or a homeowner replacing a worn out vanity, these dimensions are the foundation of every decision that follows. For a broader look at selecting the right unit, see our bathroom vanity buying guide.
Bathroom Vanity Size Definition
Bathroom vanity sizes refer to the cabinet’s width, depth, and height, including the countertop. Standard vanities range from 24 to 72 inches wide, 18 to 21 inches deep, and 30 to 36 inches tall. The correct size depends on the bathroom layout, sink type, plumbing location, clearance requirements, and the number of users.
Quick Answer: What Size Bathroom Vanity Do You Need?
If you’re choosing a bathroom vanity in 2026, use these guidelines:
| Bathroom | Recommended Vanity Width |
|---|---|
| Small powder room | 18 to 24 inches |
| Guest bathroom | 30 to 36 inches |
| Standard full bathroom | 36 to 48 inches |
| Master bathroom (single sink) | 36 to 48 inches |
| Master bathroom (double sink) | 60 to 72 inches |
| ADA bathroom | Maximum height: 34 inches |
For most homes, a 36 inch wide, 21 inch deep, 34 to 36 inch high vanity is the best choice because it balances storage, countertop space, and comfortable daily use.
Always measure your plumbing location, door swing, and floor clearance before ordering.
→ Working with a contractor or building for clients? Krafter’s Land offers cabinets for contractors with trade pricing, fast lead times, and standard sizing that aligns with common residential rough ins.
Standard Vanity Width
Of the three dimensions that define bathroom vanity sizes, width is the most visible and the one that determines how much counter space and storage you get. Standard bathroom vanity widths are sold in common increments: 24″, 30″, 36″, 48″, 60″, and 72″. Odd sizes between those increments usually require semi custom or custom work.
Single sink vanities range from 24 to 48 inches wide. Of these, 36 inches is the most commonly sold single sink width in the U.S., and for good reason: it provides enough counter space for daily use without overwhelming a standard 5 by 8 foot bathroom.
Double sink vanities start at 60 inches and go up to 72 inches (or 84 inches in luxury and custom applications). The general rule is that each user needs 30 to 36 inches of personal space. At 60 inches, a double vanity is functional but tight. At 72 inches, it’s genuinely comfortable.
A perspective from interior designers worth noting: for master bathrooms, separate vanities each 36 to 42 inches wide are increasingly preferred over a single long unit. At that width, there’s room for a bank of drawers plus generous counter space on each side.
Bathroom Vanity Width Comparison
| Vanity Width | Sink Configuration | Best For |
|---|---|---|
| 18 to 24 inches | Single | Powder rooms |
| 30 inches | Single | Guest bathrooms |
| 36 inches | Single | Standard full bathrooms |
| 48 inches | Single | Large bathrooms |
| 60 inches | Double | Smaller master bathrooms |
| 72 inches | Double | Large master bathrooms |
Standard Vanity Depth
Depth is the measurement from the front of the cabinet to the wall behind it. The standard bathroom vanity depth is 21 inches for the cabinet box, which pairs with a 22 to 23 inch countertop after accounting for the front overhang.
This 21 inch standard exists for practical reasons. It fits most residential plumbing layouts and leaves adequate clearance in front of the vanity for comfortable movement.
For small spaces like powder rooms and half baths, shallow vanities with depths of 16 to 18 inches are available. In a compact half bath, a standard 21 inch depth can make the room feel cramped and block traffic flow.
A detail most product pages miss: every installed vanity ends up at least 1 to 2 inches deeper than the cabinet dimension listed on the spec sheet. Countertop overhang, backsplash thickness, and even drawer pulls add depth. That inch or two matters when clearances are tight. For more on how countertop material affects these measurements, read about prefab quartz vs. slab quartz sizing.
Vanity Top Overhang and Countertop Size
The countertop is not the same size as the cabinet underneath it. This trips up a lot of first time remodelers, and even some contractors who spec dimensions from the cabinet box alone.
A standard vanity countertop overhangs the cabinet by about 1 inch on the front and roughly 0.5 inches on each side. That means a 21 inch deep cabinet ships with (or gets topped by) a countertop that measures approximately 22 to 23 inches deep and extends about an inch wider than the cabinet on each side.
The overhang serves two purposes. It creates a drip edge so water runs off the counter rather than down the cabinet face. It also gives the countertop a finished look by hiding the cabinet edge.
Here’s where things vary by material. A prefab quartz top often comes in a fixed size (for example, 22 by 37 inches for a 36 inch vanity), and the overhang is built into that slab. A custom slab cut stone or quartz countertop can be sized to whatever overhang the fabricator specifies. Thicker materials like 3 cm quartz or granite also add about 0.25 inches compared to thinner 2 cm options, which matters in tight layouts. See our comparison of quartz vs. granite countertops for details on how material thickness varies.
When planning clearances, always use the total installed depth (cabinet + countertop overhang + backsplash) rather than the cabinet only dimension. One contractor on a YouTube vanity install walkthrough put it simply: “measure to the front lip of the countertop, not the cabinet. That’s where your body hits.”
Standard Vanity Height
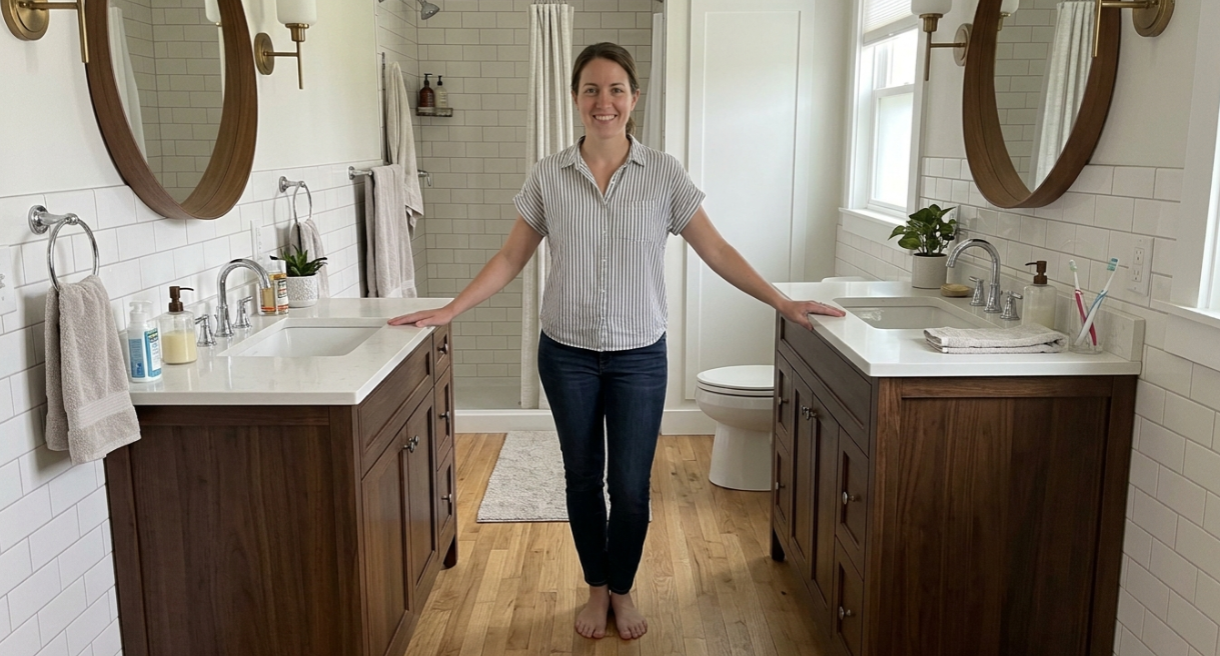
Vanity height is measured from the floor to the top of the countertop surface. This is where the industry has shifted significantly over the past decade. When comparing bathroom vanity sizes, height is the dimension that has changed the most in recent years.
Traditional height vanities stand 30 to 32 inches tall. This was the standard for decades, originally based on kitchen base cabinet heights and older building codes. You’ll still find these in homes built before 2010 and in children’s bathrooms where a lower sink is more practical.
Comfort height vanities measure 34 to 36 inches tall. This range matches modern kitchen counter heights and eliminates the hunching that shorter vanities cause for most adults. Comfort height is now the dominant choice in new construction and remodels.
How dominant? A custom cabinet shop in Santa Ana, California (Knotty Nuff Wood) reports that approximately 95% of the custom vanities they build are 36 inches high. That number aligns with what practitioners across forums and YouTube walkthroughs consistently describe.
Cabinet construction style also affects available height options. Framed and frameless cabinets have different box dimensions, which can shift the final height by a fraction of an inch depending on the build.
Height Guidelines by User
| User Type | Recommended Height |
|---|---|
| Average adult | 32″ to 36″ |
| Taller adults | 34″ to 36″ |
| Children | ~30″ |
| Wheelchair users | 29″ to 34″ (max 34″ per ADA) |
Comfort Height Vanity
A comfort height vanity is any vanity standing 34 to 36 inches from floor to countertop. The term borrows from the toilet industry (where “comfort height” toilets are taller than standard models) and reflects the same ergonomic logic: most adults are more comfortable using fixtures that don’t require bending.
Comfort height is best for master bathrooms, adult only bathrooms, and taller users. It is not ideal for young children’s bathrooms or spaces that need to meet strict ADA compliance, since ADA caps the countertop at 34 inches.
If you’re speccing vanities for a multi unit residential project, comfort height (36 inches) is essentially the default now. Building at 32 inches feels dated to most buyers.
ADA Compliant Vanity Dimensions
ADA (Americans with Disabilities Act) vanity standards apply to all commercial and public restrooms. For residential projects, these dimensions are recommended for aging in place design or any home where wheelchair accessibility matters.
The three key ADA numbers:
- Maximum countertop height: 34 inches
- Minimum knee clearance under the vanity: 27 inches high, 30 inches wide, 19 inches deep
- Clear floor space in front of the vanity: 30 by 48 inches minimum
Floating vanities and open base designs are the most common way to meet ADA knee clearance requirements. A standard freestanding vanity with a full cabinet base and drawers will almost never provide 27 inches of unobstructed knee space underneath.
For contractors working on ADA projects, these aren’t suggestions. They’re code requirements that get inspected.
→ Planning an accessible bathroom remodel? Our bathroom remodel checklist covers the full planning sequence phase by phase.
Single Sink Vanity Sizes
A single sink vanity has one basin and typically measures 24 to 48 inches wide. The most common widths are 24″, 30″, and 36″.
Where each size works best:
- 24 inches: Powder rooms, half baths, very small guest baths. Minimal counter space, but it fits where nothing else will.
- 30 inches: A solid compromise for guest bathrooms. Enough room for a soap dispenser and a hand towel without feeling squeezed.
- 36 inches: The sweet spot. Comfortable counter space for daily routines in a full bathroom.
- 48 inches: A single sink in a 48 inch vanity creates generous counter and storage space, almost like having a small built in dresser. Common in master baths where one person uses the room.
Can You Replace a Vanity With a Larger Size?
Sometimes.
Replacing a vanity with a larger model depends on four factors:
| Upgrade | Usually Possible? |
|---|---|
| 24 inch to 30 inch | Yes |
| 30 inch to 36 inch | Usually |
| 36 inch to 48 inch | Depends on the room |
| Single sink to double sink | Often requires plumbing work |
If your upgrade project involves choosing between stock, semi custom, or custom options, understanding cabinet lead times helps you plan your timeline.
Double Sink Vanity Sizes
A double sink vanity has two basins and typically ranges from 60 to 72 inches wide. Some luxury and custom units reach 84 inches. Among all standard bathroom vanity sizes, double sink models require the most careful planning because of plumbing spacing requirements.
The functional minimum for a double vanity is 60 inches, but 72 inches is far more comfortable. At 60 inches, each user gets about 30 inches of space, which works but feels tight during a shared morning routine. At 72 inches, each person has 36 inches, enough room to spread out without bumping elbows.
Building code requires a minimum of 30 inches center to center between the two sink drains. That measurement, combined with the 15 inch minimum from each sink center to the nearest side wall, is what determines whether a double vanity truly fits your wall.
Toilet Clearance to Vanity
This is one of the most overlooked measurements in bathroom planning, and it’s responsible for a surprising number of “it looked fine on paper” disasters.
The International Residential Code (IRC) requires a minimum of 15 inches from the centerline of the toilet to any adjacent fixture, wall, or obstruction. That includes the side of a vanity cabinet. The NKBA (National Kitchen & Bath Association) recommends 18 inches for comfortable use.
In practical terms, that means you need at least 15 inches of clear space between the edge of your vanity (including the countertop overhang, not just the cabinet box) and the center of the toilet. If the toilet is next to the vanity on the same wall, this clearance directly limits how wide the vanity can be.
Here’s how it plays out in common layouts:
| Wall Length | Toilet Center to Corner | Maximum Vanity Width (with 15″ code minimum) |
|---|---|---|
| 60 inches | 15 inches from far wall | ~30 inches |
| 72 inches | 15 inches from far wall | ~42 inches |
| 96 inches | 15 inches from far wall | ~66 inches |
These numbers assume the vanity sits on the same wall as the toilet with no partition between them. If a partition wall or knee wall separates the two, measure from the partition face instead.
Practitioners on Reddit report that tight toilet to vanity spacing is one of the top complaints after a remodel. One homeowner described barely being able to open the vanity door closest to the toilet because it collided with the toilet tank. The fix would have been simple: either choosing a vanity 6 inches narrower or shifting the toilet rough in during the plumbing phase.
When measuring, account for the toilet tank’s depth (typically 28 to 30 inches from the finished wall to the front of the bowl) and any protruding vanity hardware. If drawers on the toilet side of the vanity can’t open fully, that storage is effectively useless.
Vanity Types by Installation
The way a vanity mounts affects its sizing, especially depth and height.
Freestanding Vanity
The most common type. It sits on the floor with legs or a base and gets secured to the wall. Available in the widest range of standard bathroom vanity sizes. Simple to install and replace.
Floating (Wall Mounted) Vanity
Mounted directly to wall studs with no floor contact. The visible floor underneath makes small rooms feel larger. The key sizing advantage: installation height is adjustable. You can mount a floating vanity at 32 inches for a kids’ bath or 36 inches for an adult bath using the same cabinet. This flexibility also makes floating vanities popular for ADA compliant designs.
Depth is often slightly shallower on floating models (18 to 20 inches) since they need to stay within the wall stud mounting zone.
Corner Vanity
Designed to tuck into a 90 degree corner, using space that would otherwise go to waste. Typical widths run 18 to 36 inches along each wall. These work well in very small bathrooms where a standard vanity would block traffic.
Build to Fit / Custom Vanity
Made to non standard dimensions for odd shaped rooms, specific design requirements, or unusual plumbing positions. If your bathroom has an angled wall, a window at an unexpected height, or plumbing that doesn’t align with any stock vanity, custom is often the only option. For quality benchmarks on custom builds, our guide on signs of quality cabinets covers what to look for in joinery, materials, and hardware.
Vessel Sink Vanity Height
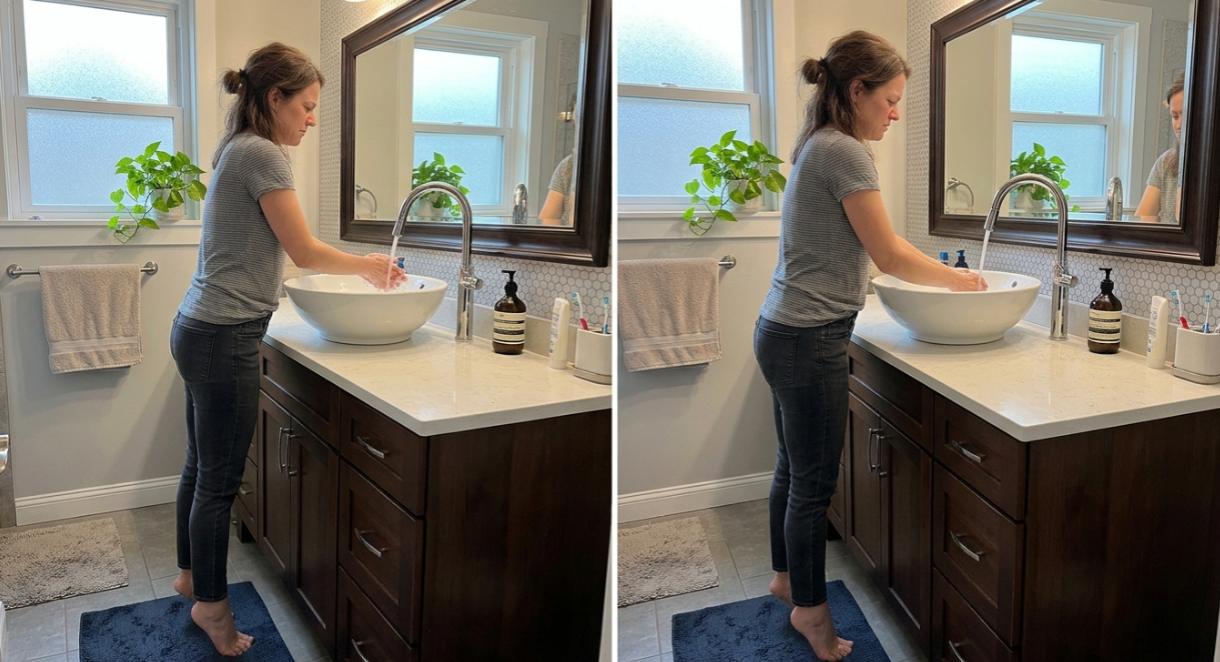
This is one of the most commonly botched measurements in bathroom remodels. Vessel sinks sit on top of the counter rather than dropping into it, adding 5 to 6 inches of height above the countertop surface.
If you place a vessel sink on a standard 34 to 36 inch comfort height vanity, the rim of the sink ends up at 39 to 42 inches. That’s uncomfortably tall for almost everyone.
The fix: use a vanity cabinet that’s 28 to 30 inches tall. When you add the vessel basin height (5 to 6 inches), the finished sink rim lands in the 34 to 36 inch comfort zone.
A word of caution from Reddit remodel discussions: practitioners on Reddit consistently flag vessel sinks as a regret purchase. The most common complaint is cleaning difficulty. Because these sinks sit on top of the counter rather than being flush with it, grime accumulates around the base where the bowl meets the countertop, and that seam is notoriously hard to keep clean.
Quick Reference Table: Bathroom Vanity Sizes by Room Type
| Bathroom Type | Recommended Width | Recommended Depth | Recommended Height |
|---|---|---|---|
| Powder room / half bath | 18″ to 24″ | 16″ to 18″ | 30″ to 32″ |
| Guest bathroom | 30″ to 36″ | 18″ to 21″ | 32″ to 34″ |
| Standard full bath | 36″ to 48″ | 21″ | 32″ to 36″ |
| Master bath (single sink) | 36″ to 48″ | 21″ | 34″ to 36″ |
| Master bath (double sink) | 60″ to 72″ | 21″ to 24″ | 34″ to 36″ |
| Children’s bathroom | 24″ to 36″ | 18″ to 21″ | 30″ to 32″ |
| ADA compliant bathroom | Per layout needs | Per layout needs | Max 34″ |
This table covers the most common bathroom vanity sizes for typical scenarios. For unusual room shapes or non standard plumbing locations, the numbers above serve as starting points rather than hard rules.
Recommended Vanity Size by Bathroom Dimensions
| Bathroom Size | Recommended Vanity Width |
|---|---|
| 5 x 5 feet | 18 to 24 inches |
| 5 x 8 feet | 30 to 36 inches |
| 6 x 8 feet | 36 to 48 inches |
| 8 x 10 feet | 48 to 60 inches |
| 10 x 10+ feet | 60 to 72 inches |
A 5 by 8 foot bathroom is the most common residential layout in the United States, which helps explain why 36 inch vanities remain the most popular size.
Remember that wall dimensions alone don’t determine vanity size. Plumbing placement, door swing, toilet clearance, and shower location may reduce the amount of usable wall space. If your vanity project is part of a larger renovation, a shower door or curtain decision also affects how much clearance remains for the vanity area.
Clearance and Building Code Requirements
Knowing the right bathroom vanity sizes is only half the equation. The vanity also needs to fit the room with proper clearances around it.
IRC Code Minimums vs. NKBA Comfort Recommendations
| Measurement | IRC Code Minimum | NKBA Recommendation |
|---|---|---|
| Floor space in front of vanity | 21″ | 30″ |
| Sink center to nearest wall | 15″ | 20″ |
| Center to center between dual sinks | 30″ | 36″ |
| Toilet centerline to vanity edge | 15″ | 18″ |
The IRC (International Residential Code) minimums are the legal floor. The NKBA recommendations are what actually feels comfortable. A 21 inch clearance in front of a vanity technically passes inspection, but it feels cramped in practice. Aim for 30 inches whenever the layout allows.
The Door Swing Problem
After analyzing hundreds of bathroom remodel threads, practitioners on Reddit report that layout and measurement errors cause more regrets than style choices. The single most common mistake? Not accounting for the bathroom door swing.
A bathroom door that swings inward arcs across the floor in front of the vanity. Many homeowners lose 8 to 12 inches of usable vanity width or depth to a door swing they never measured. Before ordering, mark the full door arc on the floor with tape and treat it as a physical obstacle.
How to Measure for a Bathroom Vanity
Before buying a vanity, take five measurements:
Step 1: Measure the available wall space.
Measure the entire wall from corner to corner.
Step 2: Locate the plumbing.
Measure the distance from the side wall to the center of the drain.
Step 3: Measure the door swing.
Open the bathroom door completely and mark the swing arc on the floor with painter’s tape.
Step 4: Measure the available depth.
Measure from the wall to the nearest obstacle, including the toilet, shower enclosure, or opposite wall.
Step 5: Measure floor clearance.
Verify that at least 21 inches of clear floor space remains in front of the vanity.
Write down all measurements before comparing vanity specifications. If you need a refresher on technique, our guide on how to measure cabinets covers the principles that apply to both kitchen and bath projects.
Common Vanity Sizing Mistakes
These errors come up repeatedly in contractor forums and remodel discussion threads. Most are avoidable with careful measuring and a solid understanding of bathroom vanity sizes before you order.
- Measuring cabinet depth only. Forgetting that the countertop overhang and drawer hardware add 1 to 2 inches to the total depth. In a tight powder room, that’s the difference between comfortable and claustrophobic.
- Ignoring the door swing radius. As noted above, this is the number one spatial miscalculation. Measure it before you order.
- Forcing a double sink into a space under 60 inches wide. Two sinks crammed into a 48 inch vanity will fail both building code (30 inch center to center minimum) and daily use.
- Using a standard height vanity with a vessel sink. A 34 inch cabinet plus a 6 inch vessel bowl puts the sink rim at 40 inches. Nobody wants to wash their face at chin height.
- Not checking plumbing rough in alignment. If the existing drain and supply lines don’t match the new vanity’s sink cutout location, you’re looking at plumbing rework. Verify rough in positions before finalizing a vanity size.
- Overlooking toilet clearance. Measuring only the vanity wall without accounting for the 15 inch minimum from toilet centerline to vanity edge. This results in vanities that technically fit the wall but crowd the toilet.
- Skipping material quality checks. As one experienced contractor noted, solid wood or plywood construction with dovetail joints is what holds up. MDF doesn’t survive bathroom steam well. Staples or glue only drawer joints and plastic hardware are warning signs of a cabinet that won’t last.
Many of these mistakes mirror the same errors people make in kitchen projects. Our guide on kitchen remodel mistakes covers parallel pitfalls worth reviewing.
A Note on Quality and Construction
Bathroom vanity sizes get all the attention during planning, but the cabinet’s build quality determines whether those dimensions hold up over time. Bathrooms are high moisture environments. The vanity needs to handle steam, splashes, and temperature swings without warping or delaminating.
Look for plywood box construction (not particleboard), metal hinges and drawer slides (not plastic), and dovetail or dowel joinery on drawers. For emissions compliance in U.S. markets, verify that the cabinet meets CARB Phase 2 and EPA TSCA Title VI standards, especially for multi family builds where indoor air quality documentation may be required for permitting.
Standard vs. Comfort Height Bathroom Vanities
| Feature | Standard Height | Comfort Height |
|---|---|---|
| Height | 30 to 32 inches | 34 to 36 inches |
| Best for | Children | Adults |
| Accessibility | Better for children | Better for taller users |
| Most common in older homes | Yes | No |
| Most common in new construction | No | Yes |
Expert Takeaway
If you’re unsure which size to choose, start with a 36 inch wide vanity.
It’s the most versatile size for a standard bathroom, provides adequate storage, accommodates modern plumbing layouts, and fits comfortably into the typical 5 by 8 foot floor plan.
For shared bathrooms, skip the temptation to force two sinks into a smaller cabinet. A well designed 36 inch single sink vanity often functions better than a cramped 60 inch double vanity.
→ Ready to start planning your bathroom project? Browse Krafter’s Land bathroom vanity options for sizing, styles, and design help.
FAQ
What is the most common bathroom vanity size?
Among all standard bathroom vanity sizes, the most common in the U.S. is 36 inches wide, 21 inches deep, and 32 to 36 inches tall. This fits the majority of standard full bathrooms (typically 5 by 8 feet) and provides a good balance of counter space and storage.
What size vanity fits a small bathroom or powder room?
For a powder room or small half bath, a vanity 24 inches wide and 16 to 18 inches deep works best. These compact dimensions keep the room functional without blocking the door swing or making movement awkward.
What is comfort height for a bathroom vanity?
Comfort height refers to vanities that stand 34 to 36 inches from floor to countertop. This taller range reduces back strain by matching standard kitchen counter height. About 95% of new custom vanities are now built at comfort height according to practitioner reports.
How wide does a double vanity need to be?
The minimum functional width for a double sink vanity is 60 inches, but 72 inches is significantly more comfortable. Each user needs 30 to 36 inches of personal counter space, and building code requires at least 30 inches center to center between sink drains.
How tall should a vanity be if I’m using a vessel sink?
The vanity cabinet should be 28 to 30 inches tall. Vessel sinks add 5 to 6 inches above the counter, so a 28 to 30 inch cabinet puts the final sink rim at 34 to 36 inches, which is the comfort height range.
What are the ADA requirements for a bathroom vanity?
ADA standards require a maximum countertop height of 34 inches, minimum knee clearance of 27 inches high by 30 inches wide by 19 inches deep under the vanity, and a clear floor space of 30 by 48 inches in front of the vanity.
How much clearance do I need in front of a bathroom vanity?
Building code (IRC) requires a minimum of 21 inches of clear floor space in front of the vanity. The NKBA recommends 30 inches for comfortable daily use. Always aim for the 30 inch recommendation if your layout allows it.
How much space should be between the toilet and vanity?
The IRC requires a minimum of 15 inches from the toilet centerline to the nearest edge of the vanity. The NKBA recommends 18 inches. Always measure to the edge of the countertop overhang, not just the cabinet box.
Does the countertop overhang change my vanity’s total depth?
Yes. The cabinet box is typically 21 inches deep, but the countertop adds 1 to 2 inches of overhang on the front. A backsplash adds more depth at the back. When planning clearances, always use the total installed depth (cabinet + overhang + backsplash) rather than the cabinet only figure.
Does countertop material change my vanity depth?
Yes. Different countertop materials have different thicknesses and edge profiles. A 3 cm quartz slab is about 0.25 inches thicker than a 2 cm option, and some edge profiles extend farther than others. When planning clearances, always use the total installed depth rather than the cabinet only figure.
Is a 36 inch bathroom vanity big enough?
Yes. A 36 inch vanity is considered the standard size for a full bathroom and provides enough countertop space and storage for most households.
What is the standard depth of a bathroom vanity?
The standard cabinet depth is 21 inches. After accounting for countertop overhang, the installed depth is usually 22 to 23 inches.
Can a double sink fit into a 48 inch vanity?
Most building professionals do not recommend installing two sinks in a 48 inch vanity. A 60 inch vanity is generally considered the minimum practical size for a double sink configuration.
What is the most popular bathroom vanity height in 2026?
Comfort height vanities measuring 34 to 36 inches are now the dominant choice in new construction and remodeling projects.